


Ceiling & Visibility Unlimited
This renovation was a direct response to the homeowner’s lifestyle both now and in the future. Typical of 70s homes, the existing layout was isolating and dark.
We maximized natural light and views of nature while re-imagining isolated spaces. We did this by demolishing interior walls, and this created an open-concept main floor living and entertaining space.


Before


About the Project
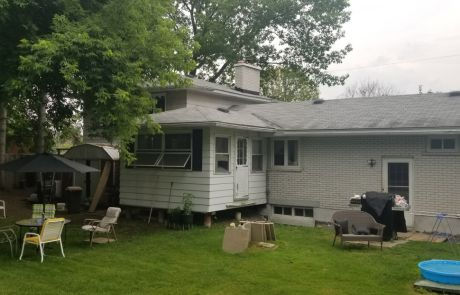
An existing three-season porch was dark and unused. We demolished it to accommodate a new addition that hosts an entertainer’s kitchen and ample windows. This maximizes light and integrates outdoor living into the heart of the home with a patio door leading to a covered porch.
The new kitchen is efficient for prepping, cooking and entertaining. A few steps down leads to a new mudroom with custom pantry storage and access to the finished garage. A large island and custom cabinetry contain many hidden amenities.
The custom range hood complements the aesthetics and creates a focal point. Matching “buffet”-style cabinets create a separate dining room space. Earthy tones continue into the living room at the Douglas Fir fireplace mantel and natural stone, the coziest spot of the house.
We completely updated the main floor bathroom. Taking advantage of window placement to maximize natural light, we added a transom window. To create volume, we thoughtfully considered selections such as “tiles” installed vertically providing an increased sense of height.
We maximized an opportunity of unused space by integrating a cozy home office with custom cabinetry, desk and open shelving.
Overall, light and airy finishes and the use of earthy tones are continuous throughout the now open-concept home. Materials such as the Douglas Fir mantel, natural stone and new luxury vinyl flooring throughout maintain cohesiveness and complete the renovation.
We used exterior “Evening Blue” siding and stone veneer to complement the surrounding environment while subtly expressing our client’s nautical family history.